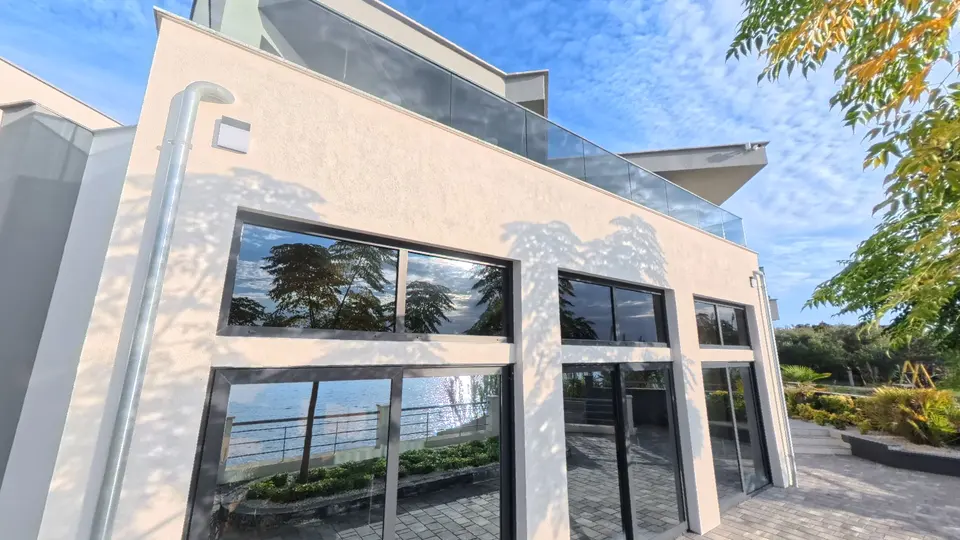
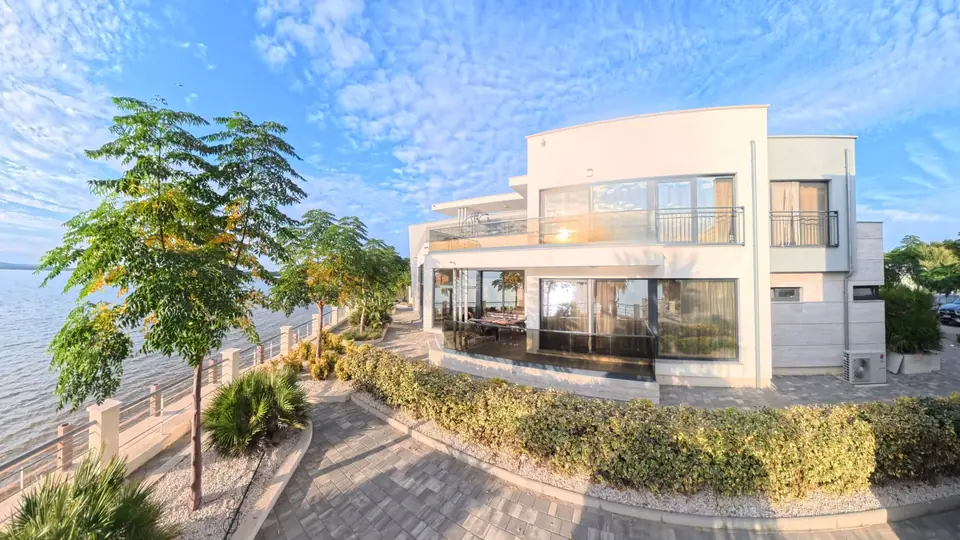
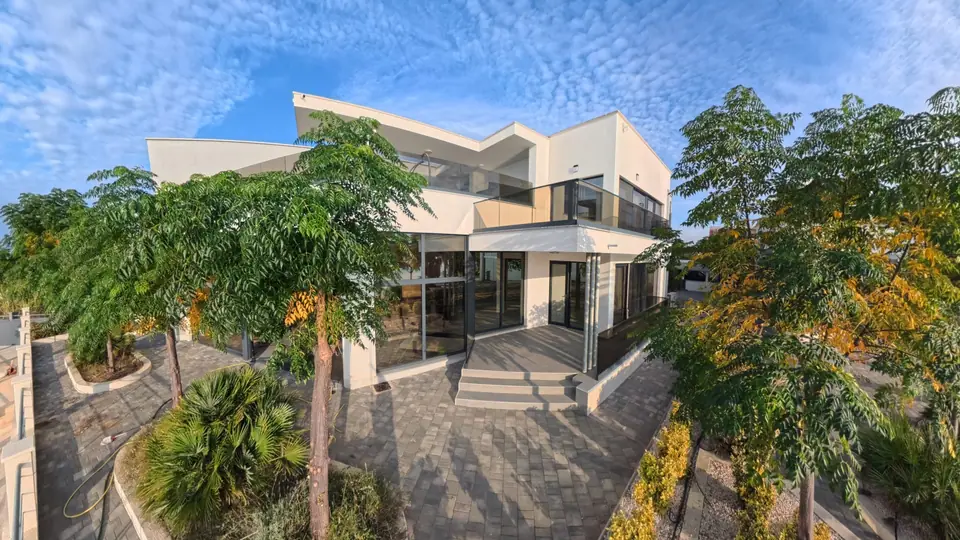
House 4
Apartments & tavern
746 m² gross on a 626.55 m² plot — a building ready for a hospitality business. On the ground floor a tavern of approx. 130 m², a reception and a separate studio flat; on the first and second floors spacious apartments of approx. 106.50 m² with two bedrooms, a living room and three bathrooms.
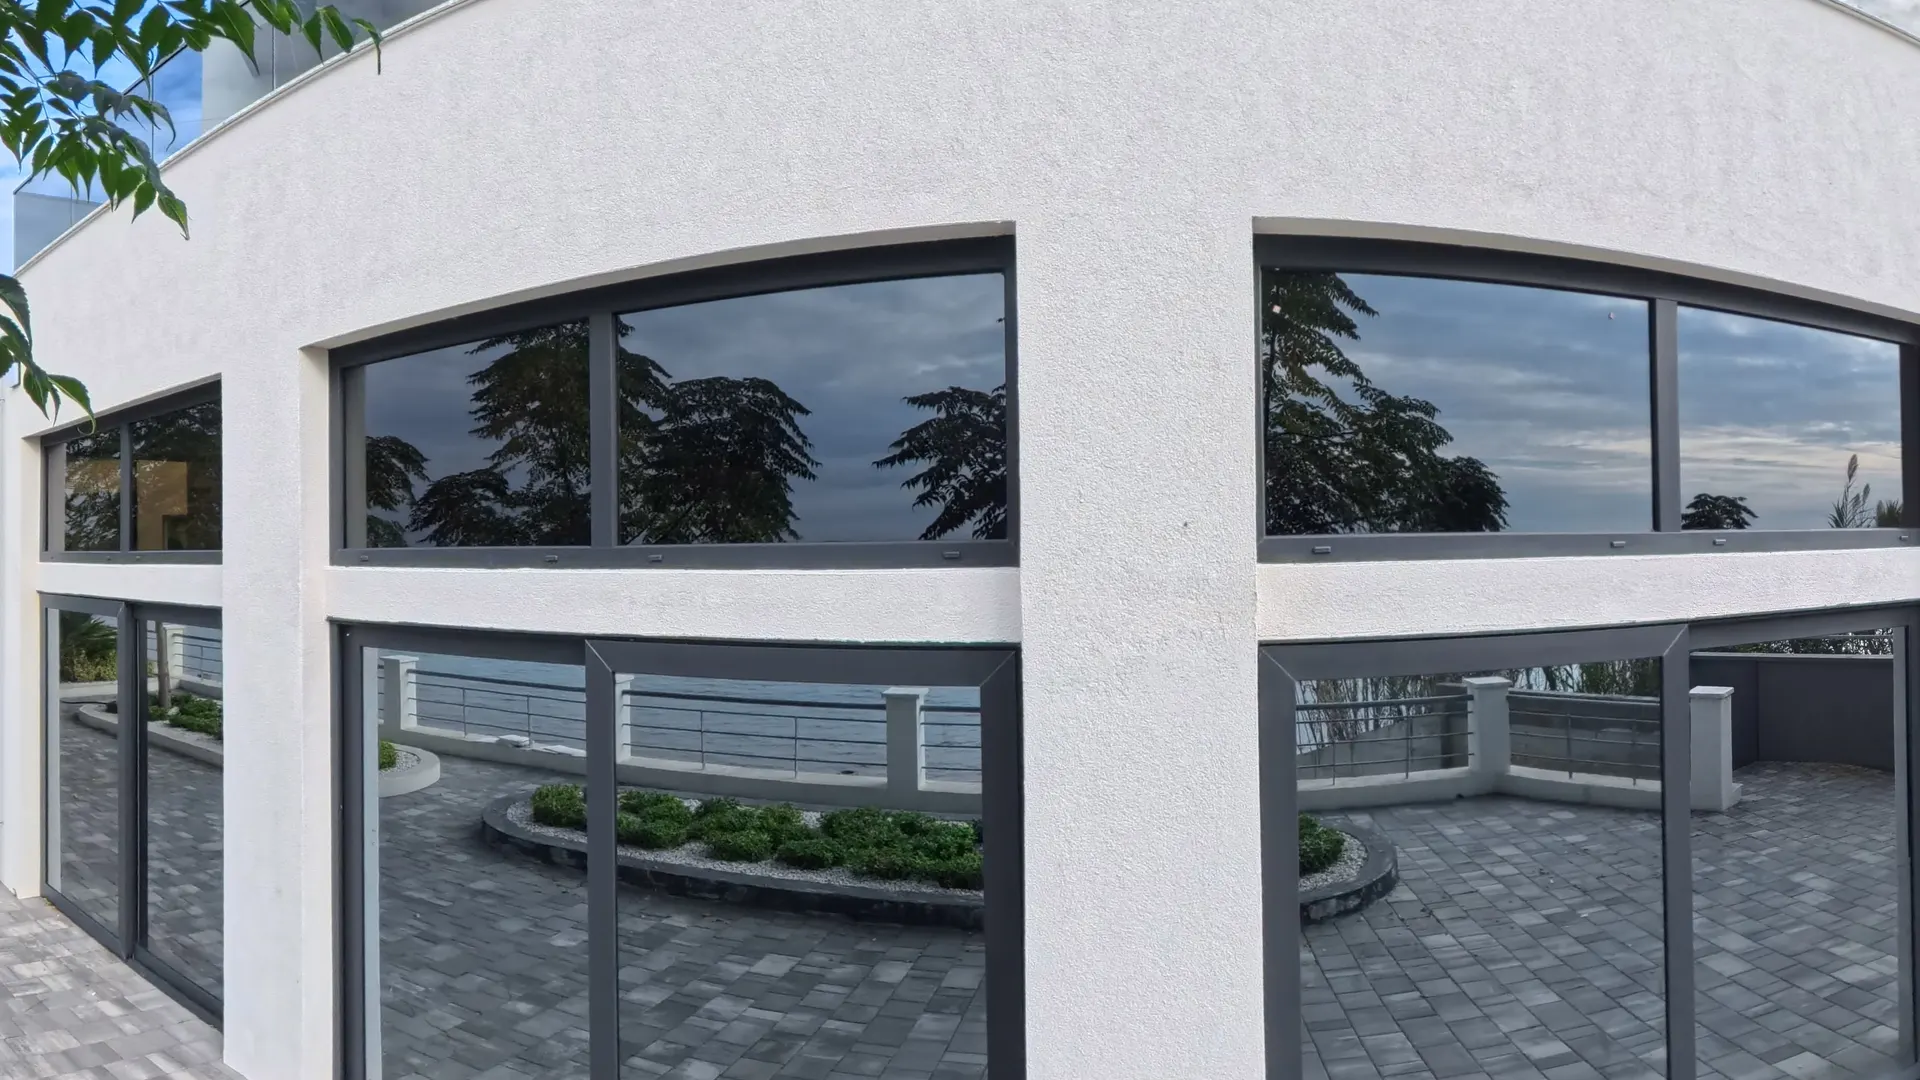
360° virtual tour
The virtual tour of this property is coming soon.
Layout
Ground floor
- Tavern (konoba)approx. 130 m²
- Studio flat (1 bedroom, WC)approx. 30 m²
- Receptionapprox. 14 m²
1st & 2nd floor
- Apartments: 2 bedrooms, living room, 3 bathroomsapprox. 106.5 m²